Welcome to the Sobha Navalur gallery. These visuals show the community view, the tower entrance and sample interiors, so you can imagine how life at Sobha Navalur may look and feel. Click any image to see it larger.
Images are for representation purposes only. Final design, finishes and specifications may vary.
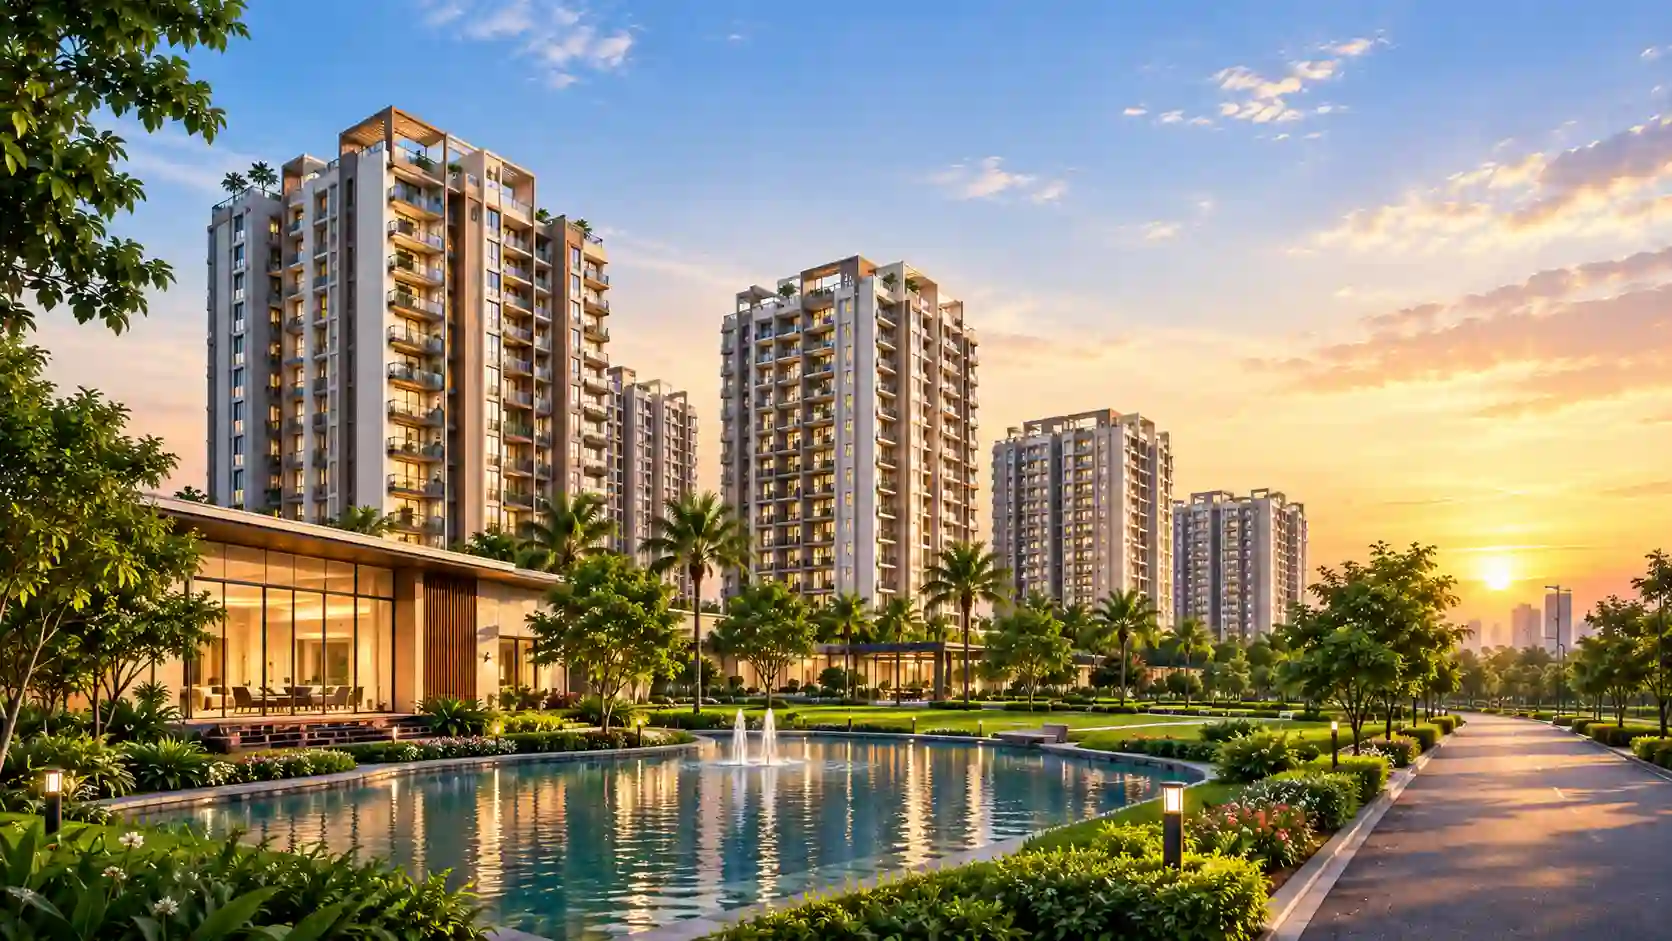
The artist impression shows towers set among landscaped greenery and a water feature, which reflects the open and green character planned for the 8 acres.
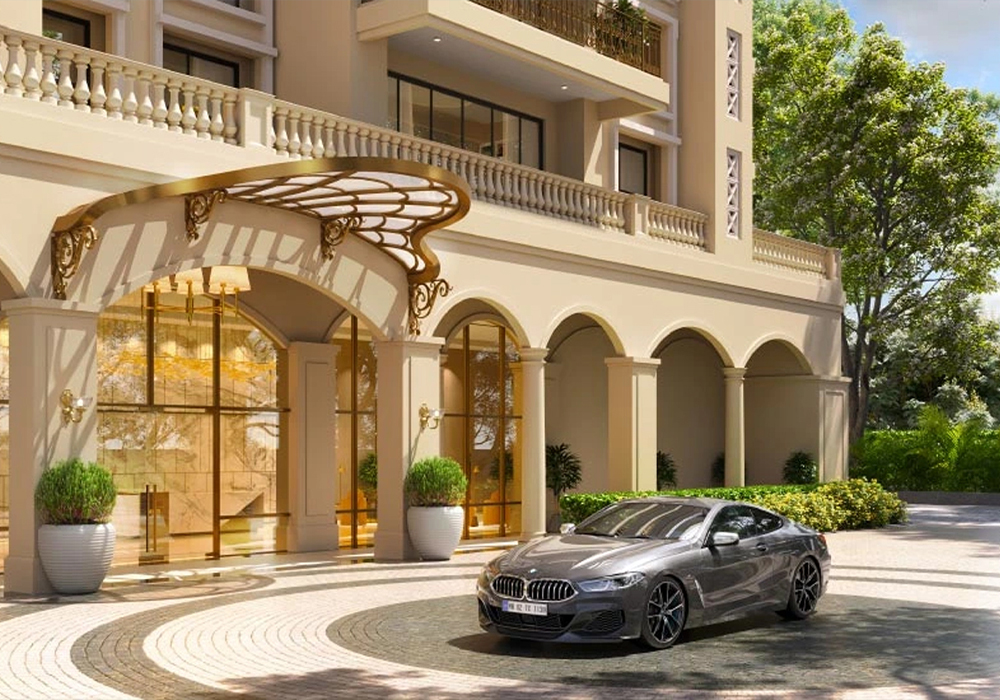
The tower entrance visual gives a sense of the arrival experience: a covered porch, a spacious drop-off and clean architectural lines.
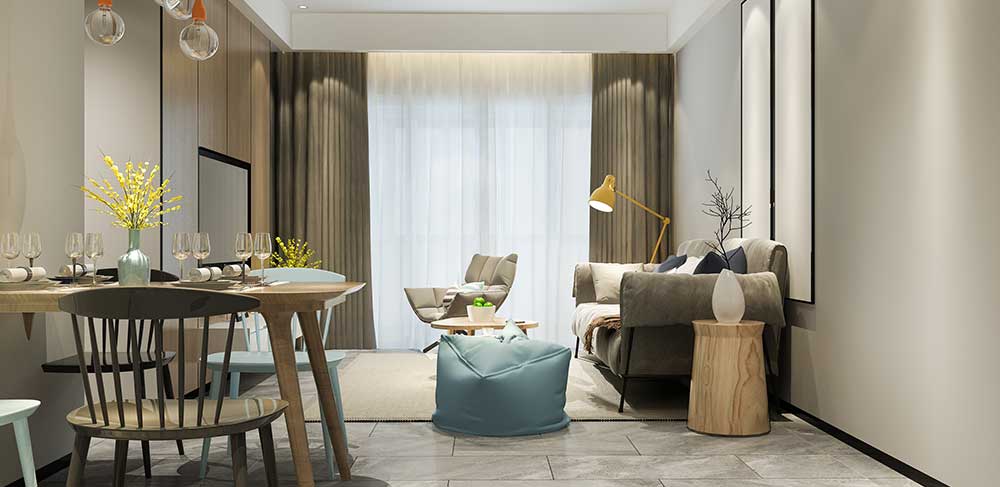
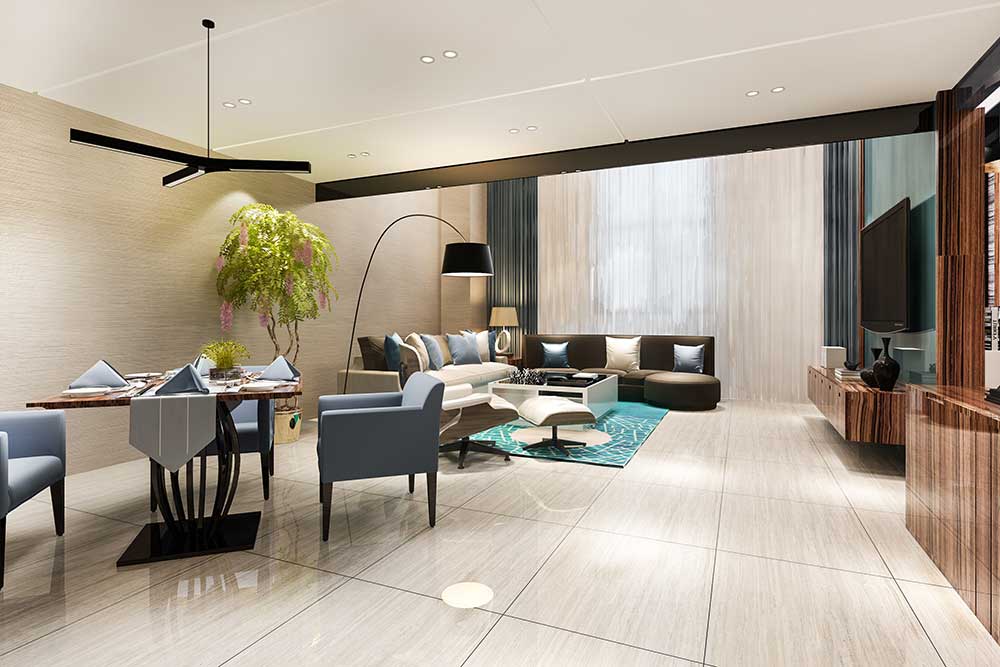
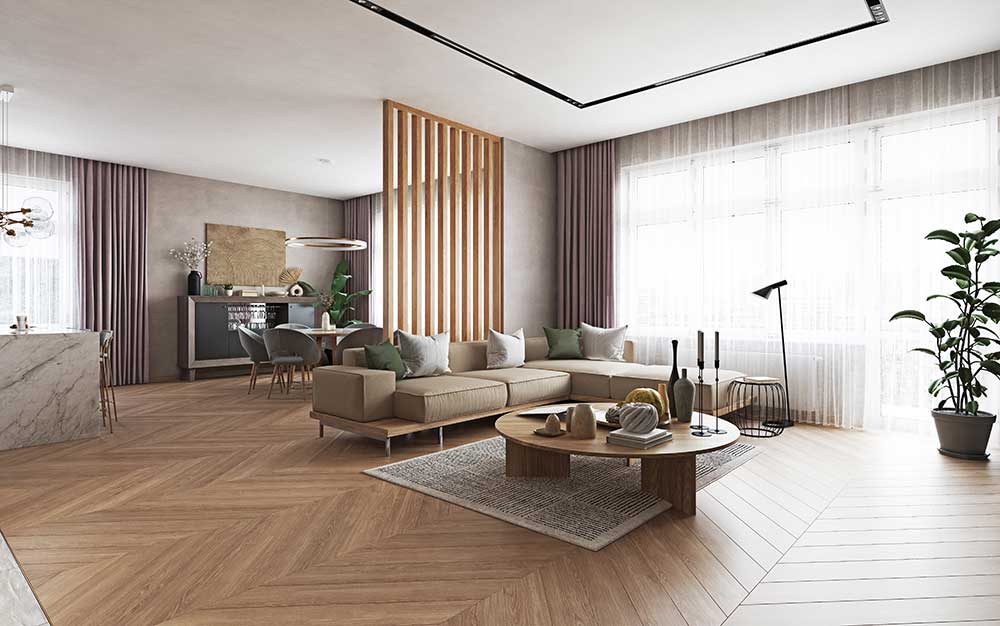
The living and dining visuals show open layouts with large windows and warm, neutral interiors.
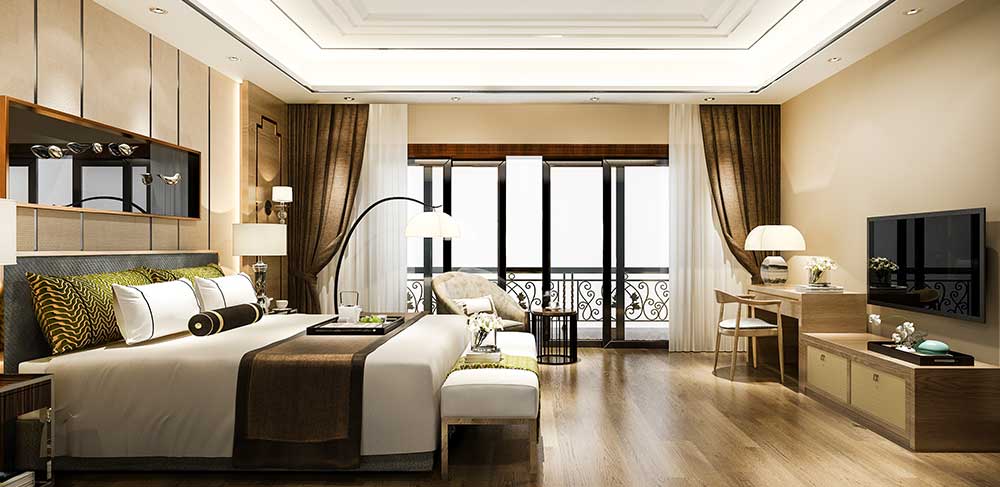
The bedroom view shows a comfortable master bedroom with space for a work desk and sitting area.
Images are a good first filter, but they work best as one input among several. Use them to decide whether the style and feel of the project match what you want, then check the facts that pictures cannot show.
Compare the visuals with the Sobha Navalur floor plans to see which rooms they correspond to, and read the written specifications for flooring, fittings and fixtures.
Renders are drawn to look their best. On a visit, look beyond the picture and check these points.
Many of the lifestyle features you see in the visuals, such as gardens, courts and the clubhouse, are covered in detail on the page about Sobha Navalur amenities.
It lists every planned facility, explains who each one is for and suggests what to ask before you book.
Interior images are usually taken with wide-angle lenses, which can make rooms look larger than they are. Furniture is often chosen to look elegant rather than to fit a typical family.
Instead of judging a room by how big it looks, look at the details that stay true: the number and height of windows, the type of flooring, the ceiling finish and how the light falls across the room. Then check the actual dimensions on the plan.
The community view shows towers surrounded by greenery and a water feature. Look at how much of the picture is open space compared with built area, and how wide the roads and paths appear.
These cues match what you will find on the master plan, so use both together. If a feature appears in the picture, such as a pool or garden court, confirm that it is part of the planned amenities and the phase you are buying in.
Much of what makes a home comfortable is behind the walls and under the floors. Pictures cannot show it, so ask about it directly.
The interior visuals use a warm, neutral palette with wood tones, soft lighting and simple furniture. This is a good starting point if you plan your own interiors.
Light colors make rooms feel larger, wooden flooring adds warmth, and a few plants bring in freshness without taking floor space. Measure the rooms first, set a budget for interiors and keep some money aside for curtains, lighting and storage.
Share your details and the team will send additional visuals along with the brochure.
Pictures only go so far. Book a visit and see the neighborhood and the project for yourself.
The images are for representation purposes only. They show the look and feel being planned, and final finishes and specifications may differ.
Yes. Use the request button on this page and the team will share more visuals and the brochure.
The amenities are listed with icons on the amenities page, and you can see them in person on a site visit once the project opens for visits.
Ask the sales team for the written specification sheet. It lists flooring, fittings and other finishes that apply to your unit.
 Enquire Now