The Sobha Navalur master plan shows how approximately 8 acres of land in Navalur are organized into homes, roads, amenities and open green space. It is the best single drawing for understanding what living in the community will feel like.
The layout below is indicative and subject to approvals. Request the high-resolution version to see the details clearly.
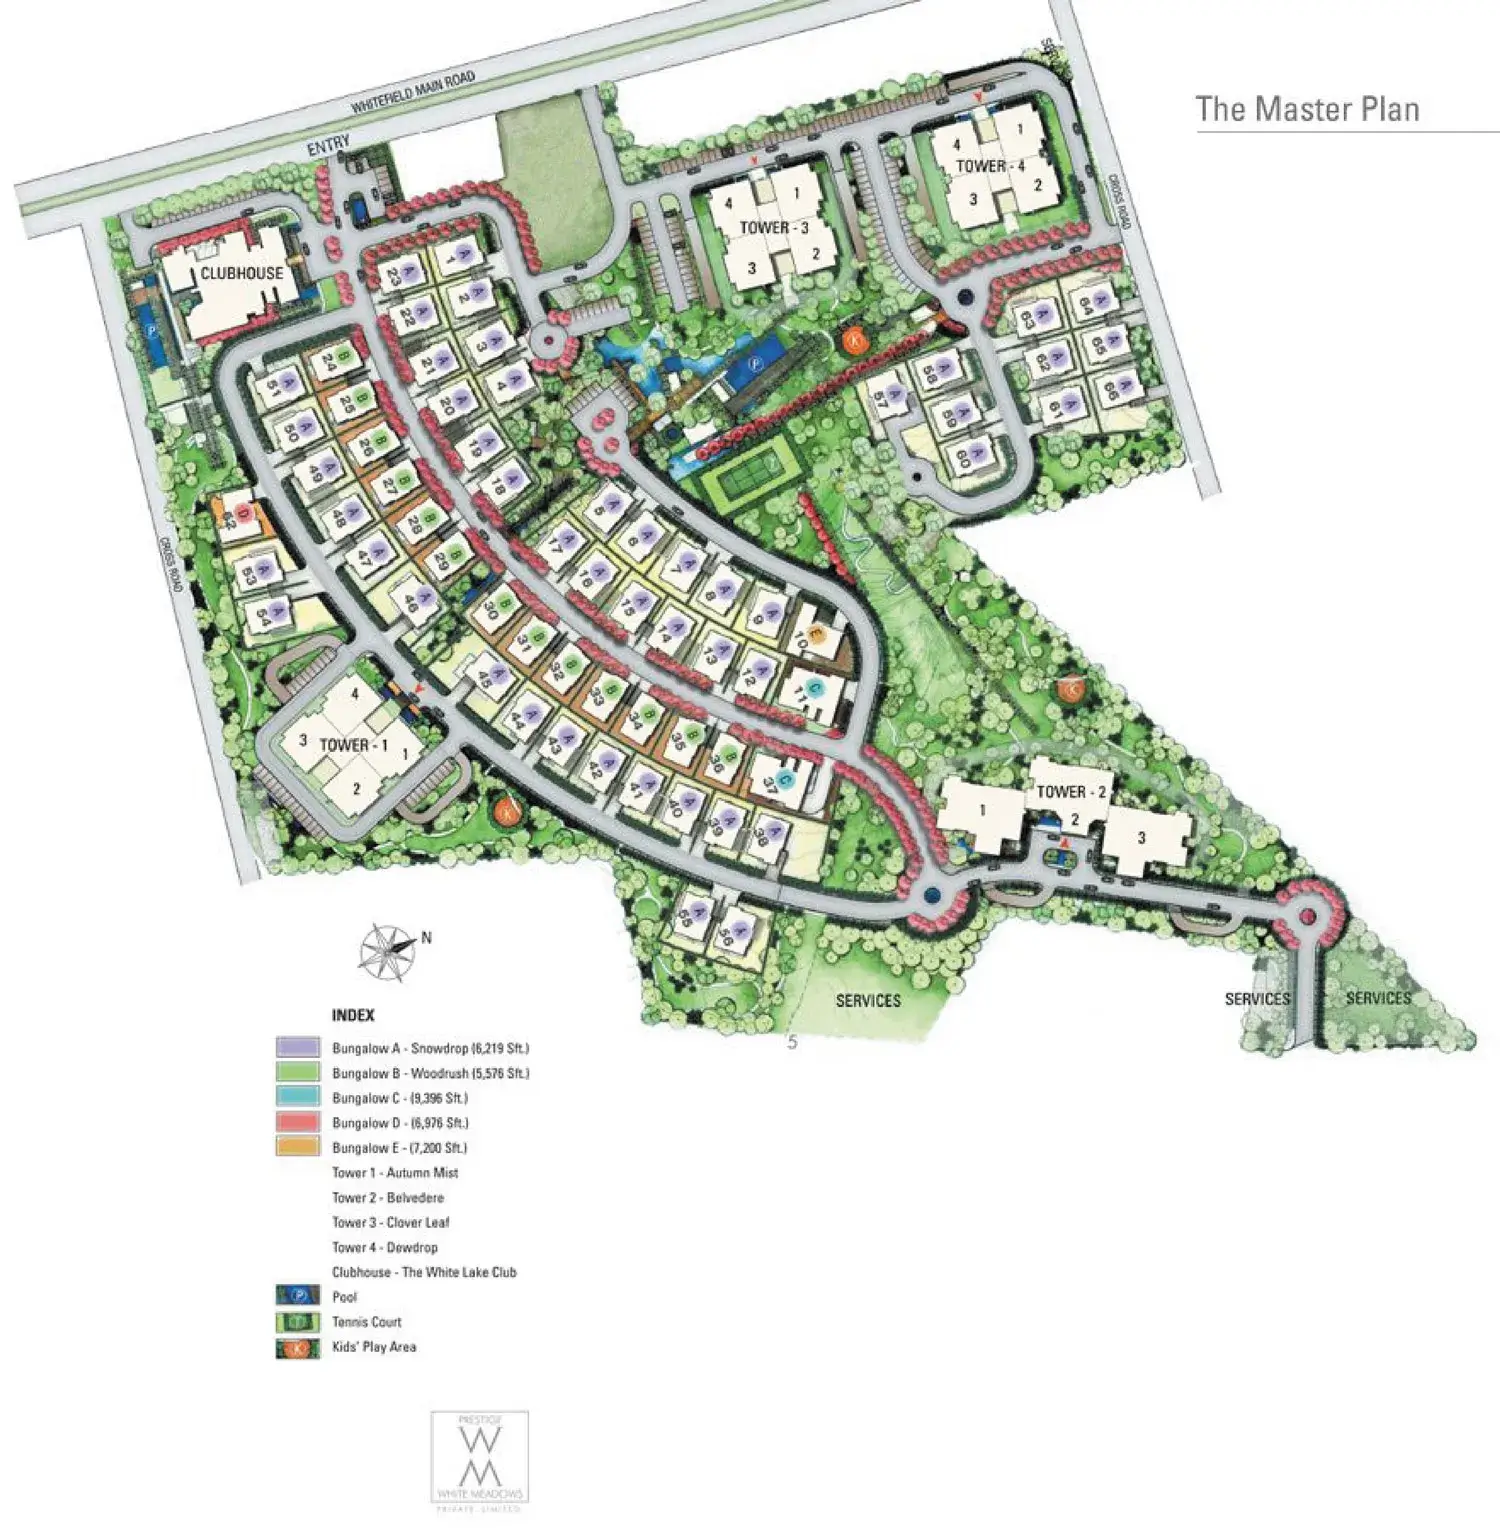
The main gate position decides how traffic flows in and out, and how far your tower is from the road.
It shows how towers are spaced, which affects privacy, light and views from your home.
Gardens, parks and green pockets show how much of the 8 acres is left open rather than built.
It shows where the clubhouse, pool and courts sit relative to the towers.
Beyond the towers themselves, the planning for the site includes these features.
Look for the north arrow so you know which way each tower and balcony faces.
Check where the main gate is and how far your preferred tower sits from it.
Wider gaps between towers usually mean better light, air and privacy.
Decide whether you want to be close to the clubhouse or a little away from the activity.
See how parking is reached and where utilities sit, so you know what is near your windows.
Notice what lies along the boundary roads, as this affects noise and views.
Most large projects are built in phases. A few direct questions will tell you what to expect during construction and after handover.
A master plan tells you about the community, while a floor plan tells you about your home. Look at both before you decide. Once you know which tower and position you prefer, study the Sobha Navalur floor plans for the 2 and 3 BHK layouts and see how the rooms fit.
The master plan shows what is inside the gate. To understand what is outside it, look at the Sobha Navalur location guide, including the route to OMR, the IT parks and the nearby schools and hospitals.
Taking the master plan with you on a site visit is the best way to match the drawing to the ground.
It is easy to focus on the tower and forget what surrounds it. In practice, the space between buildings affects your daily comfort more than most buyers expect.
Wider gaps let in more daylight and breeze, reduce the feeling of living close to the neighboring window and keep noise lower. Generous green areas also keep the community cooler and give children and older residents safe places to move around.
When you view the plan, compare the built areas with the open areas. A site with well-planned open pockets will usually feel calmer than one where towers are packed close together.
Wide internal roads help cars, delivery vehicles and visitors move without crowding the walkways.
Look for paths that let residents walk to the amenities, garden and play area without crossing busy roads.
Ask how fire and ambulance vehicles can reach every tower, and where the access points are.
Carry a printed copy of the plan when you go. Stand at the main gate and trace the route to your preferred tower. Look at the surroundings and see if the roads, trees and open areas match what is drawn.
Ask the team to point out where the amenities, parking and service areas are planned. If part of the land is still under development, ask what will be built there and when. These small checks will give you a much clearer picture than the drawing alone.
Request the high-resolution master plan and see how the community is laid out.
Sobha Navalur is planned across approximately 8 acres in Navalur, Chennai.
A master plan shows how the whole site is organized: entry points, internal roads, tower positions, amenities, parking and open spaces.
Yes. The project is planned as a gated community with a compound wall, 24/7 security, CCTV at key locations and controlled access.
Yes. Use the request button on this page and the team will send the master plan along with the brochure.
Master plans are indicative at the upcoming stage and remain subject to approvals. Ask for the approved plan once it is available.
 Enquire Now